


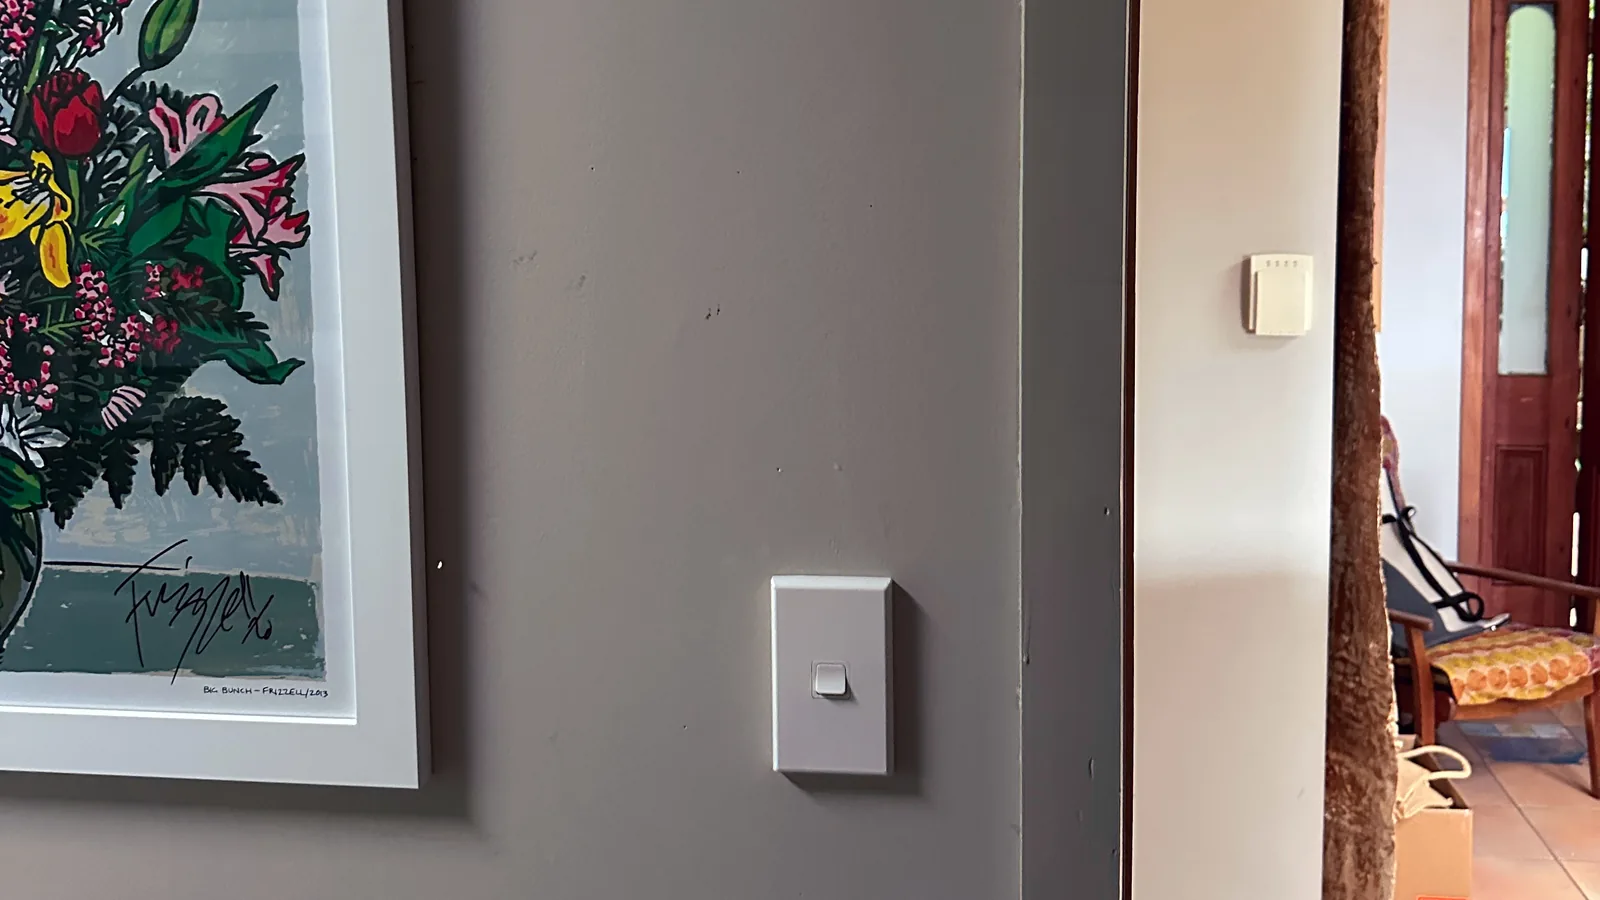
Jordan Statham, director of The Conduction Company and a registered electrician and electrical inspector, explains how his team plans lighting and electrical layouts for Auckland homes and offices. He also covers the mistakes that only show up once you have moved in.
Good lighting and electrical layout design follows how people move through each room. The Conduction Company puts a switch inside every entry, with two-way switching where a room has two doors. Power points go where the furniture will sit, and the team checks each switch position on site before the walls are lined.
Lighting design: do you pay for a lighting plan?
For a standard home or small commercial fit-out, The Conduction Company usually includes the lighting design at no charge. A layout for a house or a small shop is quick work for a team that has done it for years.
"We've been doing lighting design for the best part of seven years now, so anything small we can do just in ten to twenty minutes, so it doesn't take too long, so we include that," says Jordan Statham.
The Conduction Company does charge for the design of larger commercial spaces and warehouses. Those have several areas that each need lighting in a certain way, or different lighting styles. The test is time. A design that needs deep work and calculations carries a charge.
Home lighting design: which mistakes annoy people most?
Switches in the wrong place annoy people most, The Conduction Company finds: no switch by the door, or no two-way switch.
In a dead-end room, the switch belongs at the entrance, where your hand goes naturally as you walk in and out, not deep inside the room. Otherwise you leave, realise the light is still on, and walk back in to turn it off. "It can only be five paces to get to the light switch, but if it happens every day, it just becomes a big annoyance," says Jordan Statham.
Hallways work the same way. If you walk down a hallway to a bedroom, you want a switch by the bedroom door to turn the hallway lights off. Without one, you walk back to the switch and then return along a dark hallway. Good house lighting design starts with how people move through each space.
Power points are the other common mistake. The Conduction Company sees bedroom power points in the middle of the wall, right behind the bed head, all the time. It is often called in to add outlets behind the bedside tables either side. "Outlets in bedrooms should go in corners," says Jordan Statham. If you need more after moving in, The Conduction Company sets out what power point installation costs in Auckland.
Where to put light switches, room by room
The Conduction Company puts light switches inside each room at every entry point. Where a room has more than one entrance, it fits two-way or multi-way switching, so the lights turn on or off whichever way you come and go. That is Jordan Statham's rule of thumb for light switch placement, unless a room is unusual.
Dimmers get one spot, chosen for where you sit. In a lounge with two entrances, both switch positions can turn the lights off. The Conduction Company puts the dimmer on the plate closest to the couch or main seating. That is where you will be when you dim the lights to watch a movie.
The plan then gets tested by hand. Once it is drawn, The Conduction Company walks the house at the framing stage. The team physically puts a hand where each switch will go, to check it sits in a natural spot. "It's those little things that can cause drastic annoyance for years into the future, so we ensure that we get it right," says Jordan Statham.
How to design an electrical layout for a home
The Conduction Company designs a home's electrical layout around how people use and move through each room. Its lighting and power layout plan for a renovation or new build runs in this order:
Switches first. The Conduction Company puts one inside every entry, multi-way switching where a room or hallway has two ends, and a dimmer by the main seat.
Power points where the furniture goes. In a bedroom, The Conduction Company puts them in the corners, not the middle of the wall behind the bed head.
Settled before the pre-wire. The Conduction Company agrees the plan with you before cables go in, because moving a light after the ceiling is lined is the expensive way to do it.
Checked by hand at framing. The Conduction Company walks the house with a hand on every switch position, while the walls are still open.
Every layout also has to meet the rules. In New Zealand, home wiring must comply with AS/NZS 3000, the wiring rules, and two of them shape a layout. New lighting and power point circuits in a home need 30 mA RCD protection, fitted at the switchboard. In a bathroom or laundry, no switch can go within 0.3 m of a floor likely to get wet. None can go inside a bath or shower base (zone 0). Closer to the shower, only switches with the right water rating can go in. The Conduction Company plans every layout to these rules, and explains the zones in its guide to bathroom zones and IP ratings.
Is a home lighting control system worth it?
Only for some homes, says The Conduction Company. A lighting control system suits technology fans and larger, high-spec homes, which is where the company tends to install them. For most standard homes, regular switching is the better choice, and most people prefer it.
Even in high-spec homes, The Conduction Company leans towards a hybrid: smart control, with buttons on the wall that still work like ordinary switches. You walk in, press the switch, and the lights come on. "You can add in the functionality of all the smart switching and still make it look great," says Jordan Statham. The systems it fits, Shelly relays and PDL Wiser, are on its page for smart home installation in Auckland.
For investment properties, The Conduction Company does not recommend smart switching. A smart system needs upkeep, and in an investment property that is an unnecessary maintenance cost. The exception is a very high-spec investment property whose owner is willing to maintain the system.
How much does office lighting control cost?
Basic scheduled lighting control is simple and cost-effective to set up in an office, The Conduction Company finds. Time clocks switch the lights off after hours, and sensors switch them back on area by area when someone walks in.
We quote on facts, not guesses
Before we give you a price, we carry out a proper assessment of your property and how you'll use your office lighting control. That way you know exactly what you're buying and the total cost, with no surprises. Clear expectations from the outset, start to finish.
The estimates below are for standard installation of basic scheduled lighting control. The Conduction Company confirms final pricing after a property assessment.
For a medium office, The Conduction Company estimates $1,000 to $2,000 including GST for basic scheduled lighting control. That is Jordan Statham's own figure for the work.
Where has bad lighting control cost a business real money?
In offices with no after-hours lighting control, The Conduction Company sees it often. Staff arrive to find the lights already on, and leave with them still on. Nobody has the job of turning them off, or the switch is somewhere odd that nobody thinks of on the way to the lift. The whole office stays lit for about twelve to fourteen hours each night when nobody needs it, and over the weekend too.
The fix The Conduction Company fits is a time clock plus sensors. If the last person usually leaves around 5 pm, the time clock turns every light off at about 5.30 or 6 pm. After that, sensors take over area by area. A cleaner who arrives at 7 pm gets light in each space as they move through it. Each space switches off again about ten minutes after they leave. Before staff arrive in the morning, the schedule turns the lights back on.
Jordan Statham says The Conduction Company has set up basic time clock and sensor control for quite a few commercial properties. "They've recuperated that cost in the first year of having it installed, and then they're making savings from that point onwards," he says. Those are his clients' results, not a promise for every office. The Conduction Company covers sensors, timers, and dimming in more detail in its guide to office and retail lighting upgrades in Auckland.
When should you hire a lighting designer?
Hire a lighting designer for a complex job, says The Conduction Company: a large commercial new build, high-end retail, or a high-level restaurant. Those need deep thought about beam angles, brightness, lux levels, where each light goes, and what needs to be lit.
On a large commercial new build, the construction firm or the architect usually brings in its own lighting designer.
For a re-lease, a tenancy changeover, or minor building work, talk to The Conduction Company first about the commercial electrical fit-out. It works out how you will use the space. If the design is complex, it commissions the contract lighting designer it trusts, or you can find your own. "We've got one that we trust implicitly," says Jordan Statham.
Workplace light levels come from a standard, not a guess. AS/NZS 1680.1, the interior and workplace lighting standard, says recommended light levels for particular tasks and rooms are given in its 1680.2 series. The Conduction Company plans standard office lighting to those figures, and brings in a designer when a space needs more.
In short
Lighting and electrical layout design comes down to how people use each room. That means a switch at every entry, two-way switching for hallways and rooms with two doors, a dimmer by the main seat, and power points where the furniture goes. The Conduction Company checks each switch position by hand at the framing stage, and usually includes the lighting plan at no charge on homes and small commercial fit-outs. That advice comes from Jordan Statham's own Auckland jobs. Lighting control suits high-spec homes and offices that leave their lights on after hours, and complex commercial spaces need a lighting designer.
Planning a renovation or a new build? The Conduction Company is happy to help with the lighting plan as part of its electrical work for renovations and new builds in Auckland.
Frequently asked questions
What is the electrical layout of a room?
It is the plan of where each switch, light, and power point goes, and which switch turns on which light. The Conduction Company draws it from how the room will be used, with switches at each entry and power points where the furniture will sit.
How much does a lighting designer cost?
For a standard home or small commercial fit-out, The Conduction Company usually includes the lighting design at no charge. Larger commercial spaces and warehouses, where the design needs deep work and calculations, carry a charge.
Who draws a lighting plan in Auckland?
For most homes and small commercial fit-outs, The Conduction Company draws the lighting plan itself. On a large commercial new build, the architect or construction firm usually brings in a lighting designer, and for other complex jobs The Conduction Company commissions a designer it trusts.
What lighting design standards apply in NZ?
Home wiring must comply with AS/NZS 3000, the wiring rules. For workplaces, AS/NZS 1680.1 points to recommended light levels for particular tasks and rooms. The Conduction Company wires every layout to the first and plans standard office lighting to the second.
Where should power points go in a bedroom?
In the corners, says Jordan Statham of The Conduction Company. Power points in the middle of the wall, right behind the bed head, are a common mistake, and the company is often called in to add outlets behind the bedside tables.


