Three electricians have looked at your bathroom and all three have told you the same thing. There is no way to get a duct outside, so it cannot be done.
Sometimes that is true. Much more often it means the obvious route is blocked and nobody has costed the second one.
This page is about rental properties, where the healthy homes standards apply and the landlord carries the duty. It covers what to do when the straightforward route outside is not available, what happens when the wall belongs to a body corporate, and what a landlord needs in writing either way.
The short answer. A blocked route is not an exemption, and neither is a body corporate saying no. The healthy homes exemption in regulation 24 has four conditions and all four have to be met, and cost and appearance are not among them. The Conduction Company's job is to work out what the building will actually allow and write it down. The landlord is the only party who can claim the exemption, and they sign it.
What usually makes people give up, and what is left to try
The standard answer to an awkward bathroom is a big dropped bulkhead running across the ceiling to the nearest outside wall. Clients look at it and say no, and the conversation stops there.
The Conduction Company has finished jobs several other electricians had already turned down, and the difference is rarely cleverness. It is knowing what ducting is available, and being willing to go looking for the second route.
"There were a bunch of electricians who had said it wasn't possible, but we managed to get it done with flat channel ducting, which actually looks really good afterwards, and it didn't take up too much bulkhead space. It was quite cost effective in the end and it performed quite well." Jordan Statham, director of The Conduction Company.
What is usually still on the table:
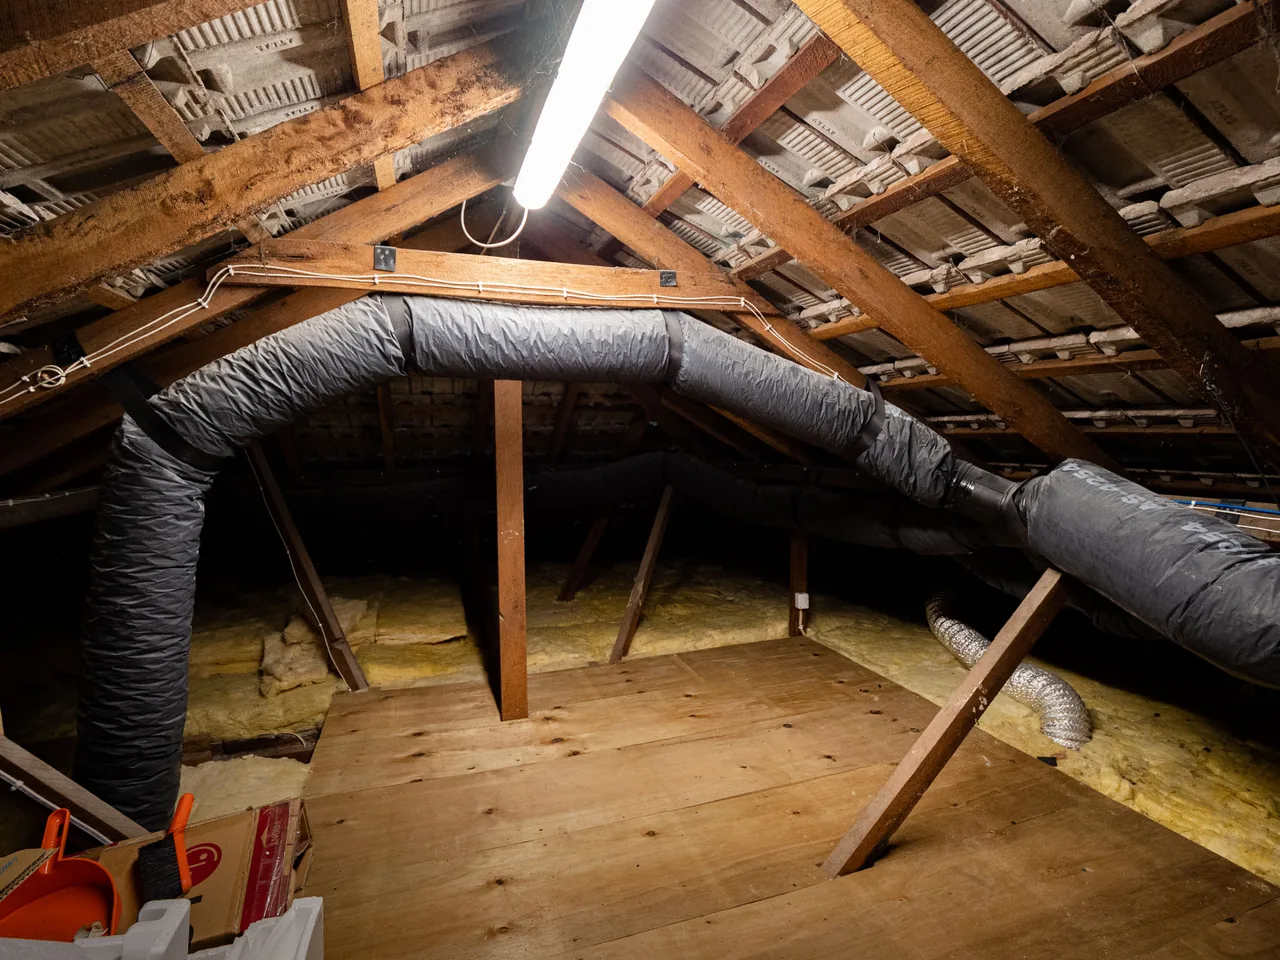
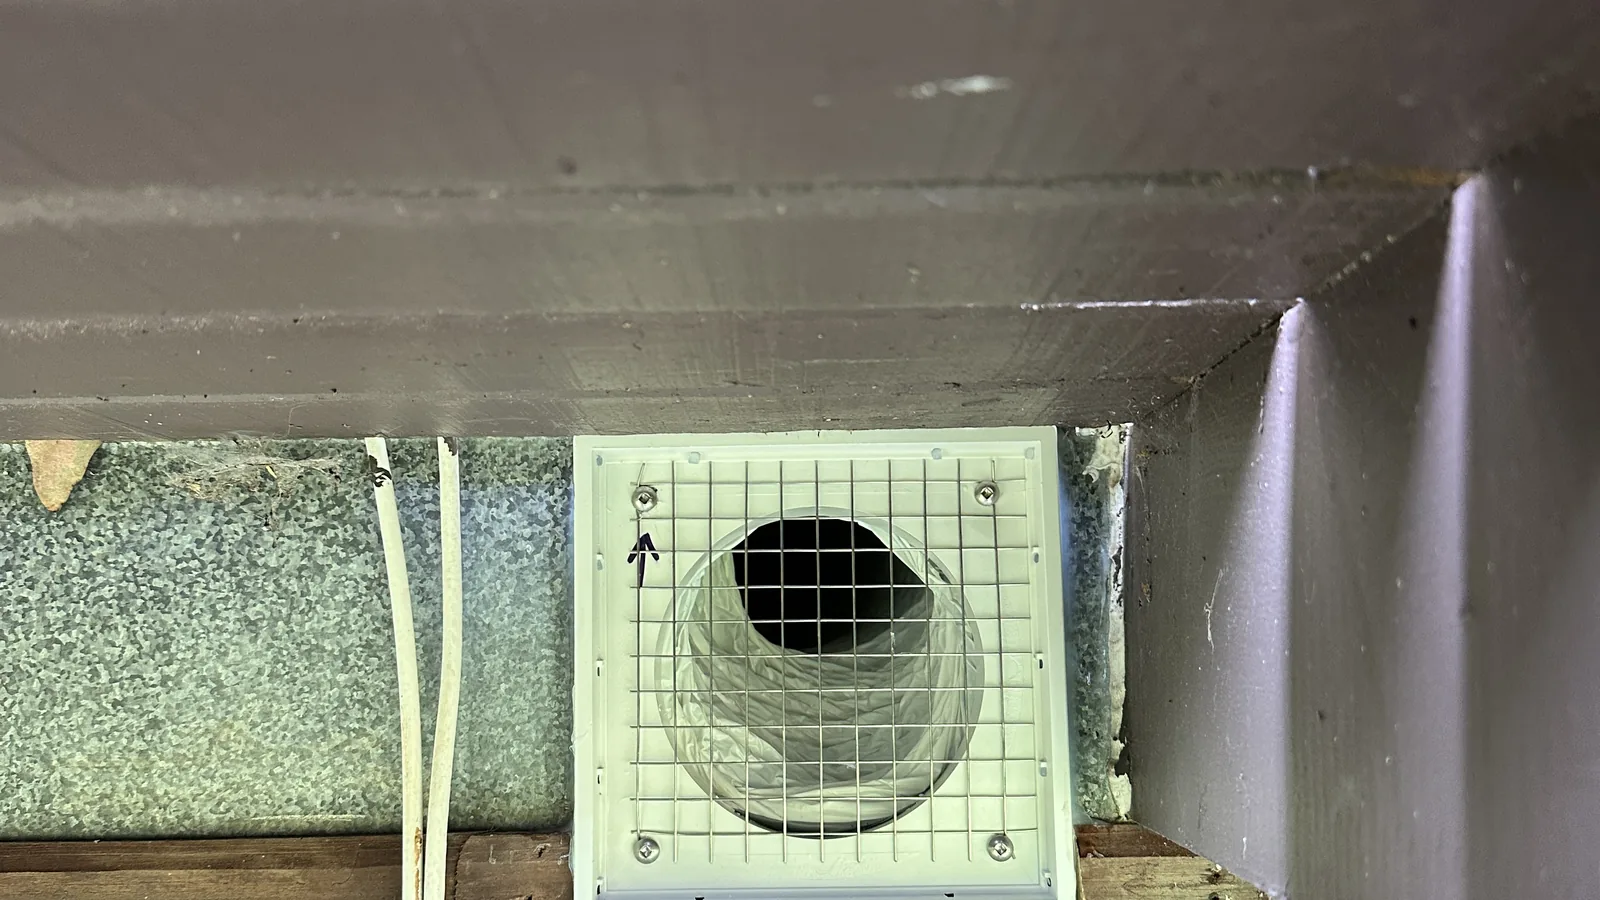
The ceiling void, if there is one. Where a ceiling space exists at all, an in-line fan in the void is the low-cost answer and The Conduction Company's first choice every time. The fan hangs from the timber partway along the duct, so the room gets one easy-clean grille and the noise stays in the roof. The duct leaves through a soffit grille or a cowl on the gable end.
Flat channel ducting. Rectangular duct with the same cross-sectional area as a round one, in a fraction of the depth. It is what lets a run cross a ceiling inside a shallow bulkhead instead of a deep one, and it is the single most useful product in this situation.
A smaller bulkhead than the one you were shown. When there is no ceiling void at all, a central bathroom on a lower floor for example, The Conduction Company has built a bulkhead in the upper corner of the adjoining room as the pathway out. It drops down from the ceiling and out from the wall, it is built from timber and plasterboard and painted to match, and it is essentially a tidy cover for the ducting. We avoid it unless it is necessary, because it is not the best looking option and it is not the cheapest to build, with plastering, sanding and paint matching on top of the electrical work. But it is a route, and a finished one looks nothing like the box you were probably described.
A cupboard on the floor above. Sometimes a cupboard sits over the lower-floor bathroom. Rigid duct runs up through the back corner of the cupboard between the floors and into the ceiling void above, where the fan lives. The bathroom gets a single clean diffuser in the ceiling and a powerful fan two storeys away. It is an excellent result when the layout allows it, and The Conduction Company looks for it on every lower-floor job, but the rooms do not often line up.
A different termination. Soffit, wall or roof. The obvious external wall is not the only exit, and on a lot of Auckland houses the soffit is both closer and tidier.
A longer run with the fan sized for it. Duct length and bends cost airflow, so a long run needs a bigger or stronger fan rather than being written off. That is an engineering decision The Conduction Company makes with a flow figure in front of it, not a guess. How the size and flow thresholds work is covered in full on our healthy homes ventilation page, and what each of these routes costs is on our cost page.
Is there an extractor fan that does not need to vent outside?
There are recirculating units, and they do not satisfy the standard. Regulation 3 of the healthy homes regulations defines an extractor fan as "an extractor fan that vents extracted air to the outdoors", so a unit that filters air and returns it to the room is not an extractor fan for this purpose at all.
The same goes for a fan that discharges into the roof space. It fails, and it moves the bathroom's moisture into the ceiling, which is the most expensive place in the house to put it.
A recirculating range hood is still useful for what it does, which is catching grease, fumes and smell. Where a ducted range hood could not be fitted, The Conduction Company has left the recirculating hood in place for those and fitted a separate extractor fan, on the ceiling or through the wall, to take the steam outside. The kitchen ends up with two appliances doing two different jobs. A separate extractor fan sized to the kitchen minimum meets regulation 23, whether or not a recirculating hood stays in place. Where it sits still affects how well it clears the steam, which is a performance question rather than a compliance one.
What the healthy homes exemption actually says
Regulation 24 of the Residential Tenancies (Healthy Homes Standards) Regulations 2019 opens with the words "if all of the following apply", and then sets out four conditions:
The Conduction Company reads them as follows.
24(1)(a)(i). At the start of the tenancy the room has no extractor fan and no qualifying ventilation at all.
24(1)(a)(ii). At the start of the tenancy it is not reasonably practicable to install one that complies.
24(1)(b). When the room was built or converted, having no extractor fan was lawful.
24(1)(c). If that was lawful only because the room met alternative ventilation requirements, it still meets them.
All four, not any one of them. In practice the last two are what catch people out. If the bathroom's lawful ventilation when it was built was an openable window, and that window has since been replaced with a fixed pane, the room has stopped meeting the alternative requirement and the exemption is gone.
There is one point nobody has settled, and The Conduction Company would rather say so than pretend otherwise. On the strict wording of 24(1)(a)(i), a room that already has an undersized fan is outside the exemption altogether, because it does have a fan. MBIE's guidance reads it more generously, as a fan that meets the requirements of the standard. The regulation has no such words in it. Either way the practical answer is the same: upsize the fan rather than reach for the exemption.
And regulation 24(2) closes it off at the other end. The exemption "ceases to apply if, during the term of the tenancy, it becomes reasonably practicable to install an extractor fan". Renovate the room and open up a route, and it is no longer available.
What "not reasonably practicable" means, and what it does not
Much less than people assume. Regulation 4 defines the term and it opens with a condition that decides most arguments before they start. It applies where, "because of the way the premises or tenancy building is designed or built", a professional installer cannot access the area without substantial building work or substantial damage, or faces greater health and safety risk than is normally acceptable, or it is otherwise not reasonably practicable.
Read that again, because of the way the building is designed or built. Not because of what it costs. Not because of the mess. Not because of how it will look.
MBIE shuts the obvious loophole in its own guidance, and The Conduction Company quotes this to clients regularly:
"A landlord is not exempt where building work is required that would normally be expected to be done when installing an extractor fan. For example, the requirement to penetrate through the ceiling and to fix ducting are types of building work that are normally required to install an extractor fan and therefore do not meet the exemption requirements."
Cutting a hole in a ceiling and running a duct is the job. It is not a reason to be excused from the job. The Tenancy Tribunal has taken the same line on money. In a Wellington townhouse case decided in September 2024, [2024] NZTT 4776309, the landlord's electrician had written that a fan was not reasonably practicable because of the cost and work involved, and the adjudicator found that an indicative $5,000 to $6,000 was not "substantial" enough to trigger the exemption, and ordered the fan installed. What decided it was that the neighbouring units, including the identical one next door, already had fans. "Clearly it can be done."
Who can declare the exemption? Not your electrician
This is the part that gets the wrong answer most often, and The Conduction Company will not give you the answer you might be hoping for.
The exemption goes in the tenancy agreement. Regulation 36(3) says that where the landlord relies on regulation 24, the section 13A statement must include a statement that the room is exempt and a brief description of the circumstances. Section 13A(1CA) of the Residential Tenancies Act 1986 requires that statement to be "made and signed by the landlord". And section 13A(1F) makes it a separate unlawful act if the landlord's statement "includes anything that the landlord knows to be false or misleading".
So the landlord declares it, the landlord signs it, and the landlord carries it if it turns out to be wrong. A contractor cannot make that declaration, and any contractor who offers to is handing you a document that does not do what you think it does. The Conduction Company does not tell clients they are exempt. We tell them what we found.
Nor is there a form, a certificate or an application for it. The Tribunal said so directly in a March 2025 decision, [2025] NZTT 4821502: "There is no requirement to have an inspection done or to provide any sort of certificate to prove that an exemption applies." Nobody grants the exemption. The landlord decides to rely on it, writes it into the healthy homes compliance statement that goes with every tenancy agreement, and keeps the proof.
What The Conduction Company supplies instead: the written report
Written evidence, on company letterhead, that says why a compliant fan could not be installed and what was tried. This is the document MBIE's own published worked example of a valid exemption is built on:
"The rental property is on the third floor of a five floor building. A licensed electrician has advised that installing an extractor fan in the kitchen is not reasonably practicable. The room was lawful when built as it met the Building Code ventilation requirements for kitchens at the time by providing windows with a combined net-openable area of no less than 5% of the kitchen floor area. These openable windows are still present and functional."
MBIE's guidance adds that to qualify, landlords should obtain professional advice and keep a copy of it. So the report is not a lesser product than an exemption. It is the thing the exemption rests on. Here is what The Conduction Company's report contains, and it is written the same way whether the room turns out to be doable or not.
Every route, one by one. Ceiling void to a soffit grille. Ceiling void to a gable cowl. Through the wall on each elevation. Through the roof. A window-mounted fan. Any existing penetration or riser. For each one: possible or not, and if not, what blocks it.
The feature of the building that blocks each route, in the regulation's own terms. A concrete slab, a fire-rated wall, no ceiling void, a block retaining wall on the outside face. The regulation turns on how the building is designed or built, so that is what the report describes. It does not say "too expensive" or "would look bad", because those are not grounds and a report that leans on them is worthless at a hearing.
What counts as normal work. Where a route is buildable but involves a bulkhead, a roof penetration or scaffolding, the report says so and says it is buildable, because MBIE and the Tribunal both treat that as ordinary installation work rather than a reason to be excused.
Whose call each obstacle is. Fire separation is the fire engineer's decision. Structure is the engineer's. Consent for a shared wall is the body corporate's. The report names which, so nobody mistakes an electrician's observation for a fire engineer's ruling.
What the neighbours have. If other units in the same complex have through-wall or soffit fans, the report records it. Fans next door are the single most damaging fact against a claim that it cannot be done, and the landlord should hear it from us first.
The fan and duct that would have gone in. Diameter, duct size and run, and the rated flow at that run, so the landlord's compliance statement has the figures it needs if the room is ever done.
Date, author, registration number, and the site visit date. A Tribunal adjudicator penalised a landlord in 2025 for relying on "an unreferenced email" from a tradesperson. The report is signed by the registered electrician who did the inspection, so it never becomes that email.
What would change the answer. The findings are as at the visit date. If a route later becomes practicable, a new body corporate committee, a recladding programme, a renovation that opens the ceiling, the exemption ends and the landlord has to comply as soon as is reasonably practicable. The report names the events that would reopen it.
What the report never says is "exempt". Our written letter can be used as supporting evidence when the owner deems the room exempt in their healthy homes compliance statement. The landlord, or their lawyer, draws that conclusion and signs it. The Conduction Company's part is the facts, and the facts are what a Tribunal adjudicator actually reads.
For what it is worth, The Conduction Company has never yet had to write one. On every job so far a route was found.
Apartments, and when the wall is not yours to drill
Apartments and unit title townhouses are the hardest version of this, and it is usually not the ducting that stops you. It is who owns the wall.
Under the Unit Titles Act 2010 the cladding of the building is a "building element" whether or not the plan puts the wall inside your unit, and an owner has no unqualified right to alter a building element that relates to more than one unit. So a new hole through the outside of the building needs the body corporate's consent in the vast majority of cases, and The Conduction Company will not drill it without that consent in writing. That protects the owner as well. In one case an owner who put a heat pump through the cladding without consent was ordered to pay for the body corporate's engineering report on the cladding, plus costs ([2026] NZTT 9072404).
Two things to do before anything else. First, read the unit plan and the body corporate's operational rules: the plan decides where the wall sits, and MBIE's advice is to consult the rules before beginning any work. Second, put the request to the body corporate in writing and date it, because the reasonable time it has to answer runs from that request. The Act puts the duty to give notice and seek consent on the unit owner, so the request is the owner's to make. The Conduction Company supplies the installer's proposal and detail to go with it.
Getting that consent can be slow. The Conduction Company has worked in a complex where most of the units had already had through-wall extractors installed, and the body corporate then decided to disallow any new holes for the remaining units, leaving those homes with the moisture problem the others had solved.
Two things a landlord in that position should know.
A body corporate needs a real reason. Section 208 of the Unit Titles Act says a body corporate whose consent is required "must not unreasonably withhold consent", and must answer within a reasonable time. Weathertightness and fire separation are concerns the Tribunal has treated as legitimate, and the look of the building can be one in principle. A blanket policy of no more holes once most units have them is on weaker ground, because the decision has to rest on the effect of this particular work on the other units and the common property. The Conduction Company has found no decision on exactly that situation, and a body corporate that points to something that has changed, such as a weathertightness report, is in a stronger position.
If the body corporate refuses, the owner can take it to the Tenancy Tribunal, which handles unit title disputes. The Tribunal has ordered a body corporate to consent to works that included a ventilation system, in a commercial unit being fitted out as a restaurant ([2024] NZTT 9049444). It has also made a consent order for a heat pump with an external unit and ducting in a block of four townhouses ([2024] NZTT 9057264). The Conduction Company has found no decision on a refused extractor fan itself. The commercial case took over two years from the first request to the order, and about 16 months of that was the request and the refusal, so treat the Tribunal as a last resort. Unit Titles Services, part of MBIE, publishes the application fees.
A body corporate refusal is not a regulation 24 exemption. The Conduction Company used to think of it as one, and the regulation says otherwise. Regulation 4 turns on how the building is designed or built. A refusal is a fact about ownership and consent, and the regulation written for that situation is regulation 32. It applies where the unit is only part of a larger building, the landlord is not the sole owner of all of it, and what the work needs, a hole or access, is in a part the landlord does not solely own, so that complying is impeded. It does not excuse the landlord. It changes the duty to "take all reasonable steps" to comply, and where that fails, to comply "to the greatest extent reasonably practicable". The regulation's own worked example is a body corporate refusing consent for a heat pump. For heating, the regulation then sets a minimum. For ventilation it does not, and what counts as the greatest extent for a fan has not been decided.
MBIE calls this a partial exemption, and a landlord who relies on it has to say so in the healthy homes compliance statement, with a brief description of the circumstances (regulation 39(2)). MBIE's guidance treats apartments as covered by regulation 32. Whether it reaches a unit whose plan puts the whole wall inside the unit boundary has not been decided, so The Conduction Company's advice is the same either way: ask in writing and keep the answer.
The regulation does not say what reasonable steps are. Read with the Tribunal decisions, they look like this: asking the body corporate properly, in writing, with the installer's proposal attached, chasing the answer, and working through the alternatives, such as another elevation, the soffit, a window fan, or an existing penetration. A window fan or a fan in a different spot is the kind of thing a landlord should be able to show was considered.
In an Onehunga townhouse decision ([2026] NZTT 5518590) the landlord said they had asked the body corporate and not yet had a reply. The adjudicator read the operational rules, found no rule against venting outside, noted that fans in kitchen windows are not uncommon in unit titles, and found the standard was not met. Asking is the start. The landlord also needs to know what the rules actually say, and to have looked at the other options.
In one published decision the Tribunal accepted a body corporate general manager's email, which gave possible damage to the building as its reason, together with the size and age of a high-rise, as enough ([2025] NZTT 5143628). The reasoning was short and did not work through the regulations, so a later adjudicator may not follow it. The Conduction Company will not tell you which way your case would go. What it can tell you is that a landlord who has the dated written request, the written refusal with its reasons, and the electrician's route-by-route report is in a different position from one who has an old email.
What The Conduction Company gives the body corporate is what a reasonable one may ask for: a method statement, the penetration detail and how it will be flashed and sealed, the fan and duct specification, and the electrical certificate we will issue on completion. A body corporate that refuses after a full package has to point to a real reason about this work. The Tribunal has found a refusal unreasonable where the body corporate relied on irrelevant matters and set aside the expert it had agreed to be bound by. A body corporate that stays silent, or keeps asking for more, is also in breach of its duty to answer in a reasonable time. A refusal that rests on weathertightness or cladding risk is different. The body corporate may want an engineer's view of the cladding as well, because an electrical certificate does not answer a cladding question.
Fire separation is the other apartment problem, and it is a different one. Where an external escape route runs close to a wall and the required separation distance cannot be achieved, that wall has to perform as fire separation, and a new opening in it, an extract terminal included, becomes a new unprotected area. A fire engineer decides that, not an electrician. The Conduction Company has quoted this exact situation in an Auckland central apartment, and the important point is what a report of that kind actually does. It rules out one wall. It does not remove the requirement. The two questions worth putting back to the fire engineer are whether there is a route outside the fire separation that can be priced, and whether they would accept a fire damper or fire-rated vent through the affected elevation. If the answer to both is genuinely no, the owner needs that in writing from the fire engineer before anyone relies on it.
Cross-lease properties are different law again: there is no body corporate, and any consent comes from the other owners under the lease. Read the lease first, because its wording decides whether a duct needs consent at all. The other owners cannot unreasonably refuse, and disputes go to arbitration under the lease, not the Tribunal. The report The Conduction Company writes is the same. Only the addressee changes.
What a landlord keeps on file
Regulation 40 of the healthy homes regulations requires a landlord to retain the records that evidence compliance, including reports of inspections, records of work carried out, and manufacturer information for anything installed, and section 123A of the Residential Tenancies Act keeps them in force for the tenancy plus twelve months. A tenant can ask for them, and the landlord has 21 days to hand them over. For a room that could not be done, The Conduction Company's advice is that the file holds the following.
The written request to the body corporate, dated, with everything that was attached to it, and every follow-up and every answer.
The body corporate's written decision, dated, with its reasons, and a current copy of the operational rules.
The electrician's report, route by route, on letterhead, signed and dated, plus the photographs.
Evidence of what neighbouring units have, and how it was done.
The building consent, code compliance certificate or council property file page showing the room was lawful without a fan when it was built or converted. That is the landlord's to prove, and a Tribunal adjudicator has faulted a landlord for not producing it.
Evidence the alternative ventilation still works, window sizes and photographs, where the room was lawful on that basis.
What was installed instead, with its product data and flow rate, because "the greatest extent reasonably practicable" still has to be shown.
The tenancy agreement with the compliance statement that names the exemption and describes the circumstances, and a diary note to revisit it if anything changes.
Appearance is not a defence
It is worth knowing how this argument lands when it gets as far as the Tribunal.
In Leslie v Banks and Quirk as trustees for BB Family Trustees Limited [2026] NZTT 5422711, decided in Tauranga on 29 June 2026, a landlord argued that the design and appearance of the premises should excuse it from the healthy homes standards. The adjudicator's answer, at paragraph 71: "I do not accept the suggestion by the landlord that the premises should be exempt from the HHS for design or aesthetic purposes. I find the landlord has committed an unlawful act." The tenant was awarded $3,800.
That case was about insulation rather than ventilation, and The Conduction Company is not going to present it as though it were about a fan. The reason it matters here is that the exemptions are built the same way. The test is what the building allows, not what the owner would prefer.
For context on scale, failing the standards is an unlawful act under section 45(1A) of the Residential Tenancies Act 1986, and exemplary damages are capped at $7,200. On published orders a ventilation failure on its own has drawn between $200 and $2,500. The larger figures reported in the news are boarding houses with many tenants, where the sum is multiplied per tenant. Tenancy Services is the right source on penalties, and The Conduction Company is not the party to advise you on them.
Expert evidence cuts both ways
The Tribunal decides these cases on the professional evidence in front of it. In Xu v Barfoot and Thompson as agent for the Yang Family Trust [2026] NZTT 5407892, an Auckland ventilation claim decided on 12 June 2026, the tenant lost, and the adjudicator recorded that the absence of a professional assessment "is a real deficiency in the tenant's case". In the Wellington townhouse case above, the landlord lost the fan argument but escaped paying compensation for the past, because the adjudicator accepted that the landlord had relied in good faith on written professional advice.
Jordan Statham's complaint about the electricians who went before him on the flat channel job was never that they refused to grant an exemption. It was that they would not write anything down. A landlord who is told "it cannot be done" and gets nothing on paper has been left with the risk and none of the evidence.
So where does that leave a landlord with an awkward bathroom?
Get someone to look properly, and get what they find in writing.
In most of the properties The Conduction Company is called to there is a route. It is an in-line fan in the void, a flat duct in a smaller bulkhead, a cupboard on the floor above, a different exit, or a fan chosen for the run rather than for the shelf. In the few where there genuinely is not, you will have the written record of what was tried, which is the material the exemption runs on and the material regulation 40 says you have to keep anyway. And if the obstacle is a body corporate, you will have the paper trail that shows you took all reasonable steps.
The Conduction Company installs kitchen and bathroom extraction across Auckland, including jobs others have said could not be done. Send us the property and what you have been told so far, and we will tell you what is actually possible. If you are wondering whether you need an electrician for this at all, that question has its own page.
Frequently asked questions
How do you vent a bathroom fan when there is no outside access?
Usually by changing the route rather than giving up on the destination. Where there is a ceiling void, The Conduction Company fits an in-line fan in the void and ducts it to a soffit grille or a gable cowl. Where there is no void, the options are flat channel ducting inside a shallow bulkhead in the adjoining room, rigid duct up through a cupboard on the floor above into the roof space, a different termination through the soffit, a wall or the roof, or a longer run with a fan sized for the extra resistance. A recirculating unit is not an option, because regulation 3 of the healthy homes regulations defines an extractor fan as one that vents to the outdoors.
What are the exemptions to the healthy homes ventilation standard?
Regulation 24 sets four conditions and all four must apply. At the start of the tenancy the room must have no extractor fan or qualifying ventilation, and it must not be reasonably practicable to install one. It must have been lawful for the room to have no extractor fan when it was built or converted. And if that was lawful only because the room met alternative ventilation requirements, it must still meet them. The exemption also ceases to apply if installation later becomes reasonably practicable. A landlord who does not own the whole building, an apartment owner for example, is covered by a different provision, regulation 32, which requires all reasonable steps rather than excusing the standard.
Can an electrician say my rental is exempt from healthy homes ventilation?
No, and there is no form or certificate for it either. The exemption goes in the tenancy agreement under regulation 36(3), and section 13A(1CA) of the Residential Tenancies Act 1986 requires that statement to be made and signed by the landlord. The Tenancy Tribunal has said directly that there is no requirement to have an inspection done or to provide any sort of certificate to prove that an exemption applies. The Conduction Company does not tell clients they are exempt. What it supplies is a written report on letterhead of every route tried and what in the building blocks each one, which is what MBIE's own worked example of a valid exemption is built on and which the owner can use as supporting evidence in their compliance statement.
Does it count as not reasonably practicable if installing a fan is expensive or ugly?
No. Regulation 4 turns the test on the way the premises is designed or built, not on cost or appearance. MBIE states directly that a landlord is not exempt where the building work required is work that would normally be expected when installing an extractor fan, and it names penetrating the ceiling and fixing ducting as exactly that kind of work. The Tenancy Tribunal ordered a fan installed in a 2024 Wellington case where the electrician had cited cost and the neighbouring units already had fans, and in a 2026 Tauranga case it rejected a landlord's argument that design and appearance should excuse the property from the standards.
Can a body corporate refuse to let me install an extractor fan?
It can refuse, but not unreasonably. The cladding of a unit title building is a building element under the Unit Titles Act 2010, so a new hole through it needs the body corporate's consent, and section 208 of that Act says consent must not be unreasonably withheld and must be answered within a reasonable time. Weathertightness and fire are legitimate grounds; a blanket refusal after most other units already have fans is on weaker ground. If refused, the owner can apply to the Tenancy Tribunal, which has ordered a body corporate to consent to works. A refusal is not a regulation 24 exemption on its own, though MBIE calls the position a partial exemption: under regulation 32 the landlord must take all reasonable steps and comply to the greatest extent reasonably practicable, and The Conduction Company's report records each step so the landlord can show them.
What should a landlord keep on file if a fan cannot be installed?
Everything the contractor found, in writing, plus the paper trail. Regulation 40 requires landlords to retain reports of inspections, records of work carried out, and manufacturer information for installed things, and section 123A of the Residential Tenancies Act keeps them for the tenancy plus twelve months. The Conduction Company's advice is that the file holds the written request to the body corporate and its dated written decision with reasons, the electrician's route-by-route report on letterhead, photographs, evidence of what neighbouring units have, the building consent or code compliance record showing the room was lawful without a fan, evidence that any alternative ventilation still works, what was installed instead, and the tenancy agreement with the compliance statement. A Tribunal adjudicator penalised a landlord in 2025 for relying on an unreferenced email instead.